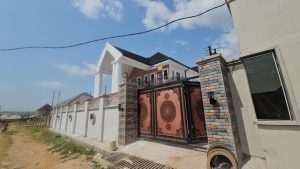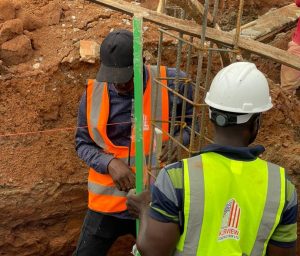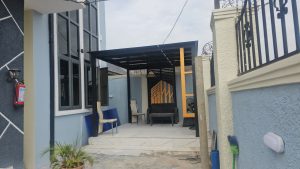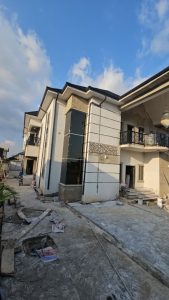
A completed building is the visible result of a much bigger process. What people see at the end, the walls, roof, finishes, and beautiful spaces, is only one part of a journey that begins long before construction starts.
Every successful construction project starts with an idea and a plan. The client’s needs, budget, location, purpose of the building, and expectations are considered. These factors help shape the direction of the project and provide a clear foundation for the work ahead.
The next stage is design. Architects and engineers transform the initial idea into detailed drawings and technical plans. The design considers not only how the building will look, but also how it will function, how it will be constructed, and how it will remain safe and durable. Structural, electrical, plumbing, mechanical, and other technical requirements must work together.
Before work begins on site, there is also a significant amount of preparation. Budgets are reviewed, materials are planned, construction schedules are developed, professionals and contractors are coordinated, and necessary approvals are obtained. Proper preparation helps reduce delays, unexpected costs, and problems during construction.
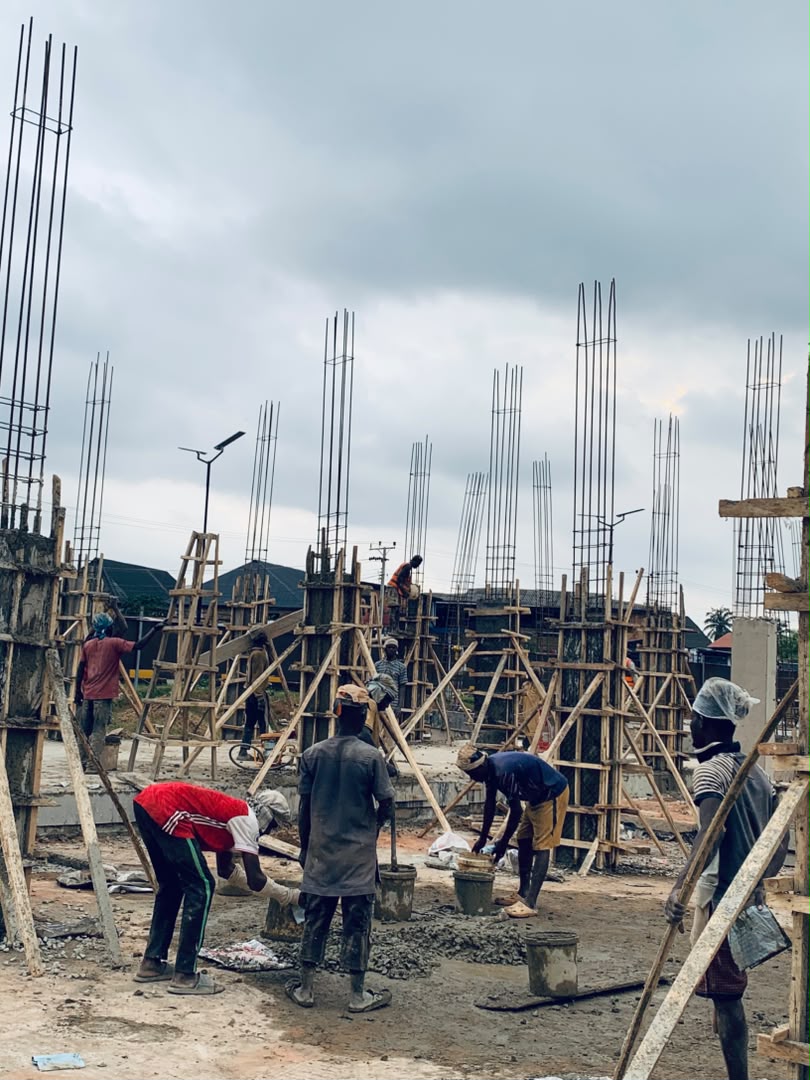
Once everything is ready, the project moves to the construction stage. The site is prepared, measurements are taken, excavation begins, and the foundation is constructed. The foundation is particularly important because it provides the support needed to safely transfer the building’s loads into the ground.
From there, the structure begins to rise. Columns, beams, slabs, walls, staircases, and roofing are constructed according to the approved designs. As the building takes shape, different teams work together to ensure that each stage is completed correctly and according to schedule.
The next phase involves installing the building’s essential systems. Electrical wiring, plumbing, drainage, ventilation, air conditioning, and other services are integrated into the building. Proper coordination is important at this stage because these systems often need to work within the same spaces as structural and architectural elements.
Then comes the inishing stage, where the building begins to look and feel complete. Flooring, ceilings, painting, doors, windows, lighting, fixtures, cabinetry, and external works are completed. Attention to detail becomes especially important because these elements contribute significantly to the appearance, functionality, and overall quality of the project.
Before the building is handed over, inspection and quality control take place. The completed work is checked to ensure that it meets the required standards and specifications. Any identified defects or outstanding works are addressed before completion.
Finally, the project reaches handover. Documentation is completed, systems are tested where necessary, the site is prepared, and the finished building is delivered to the client.
Ultimately, construction is more than building a structure. It is the process of turning an idea into reality through planning, design, expertise, coordination, quality control, and careful execution.
From the first line drawn on paper to the final key handed over, every stage matters.